Niklas Weissbrich
Please Find Full Portfolio Here
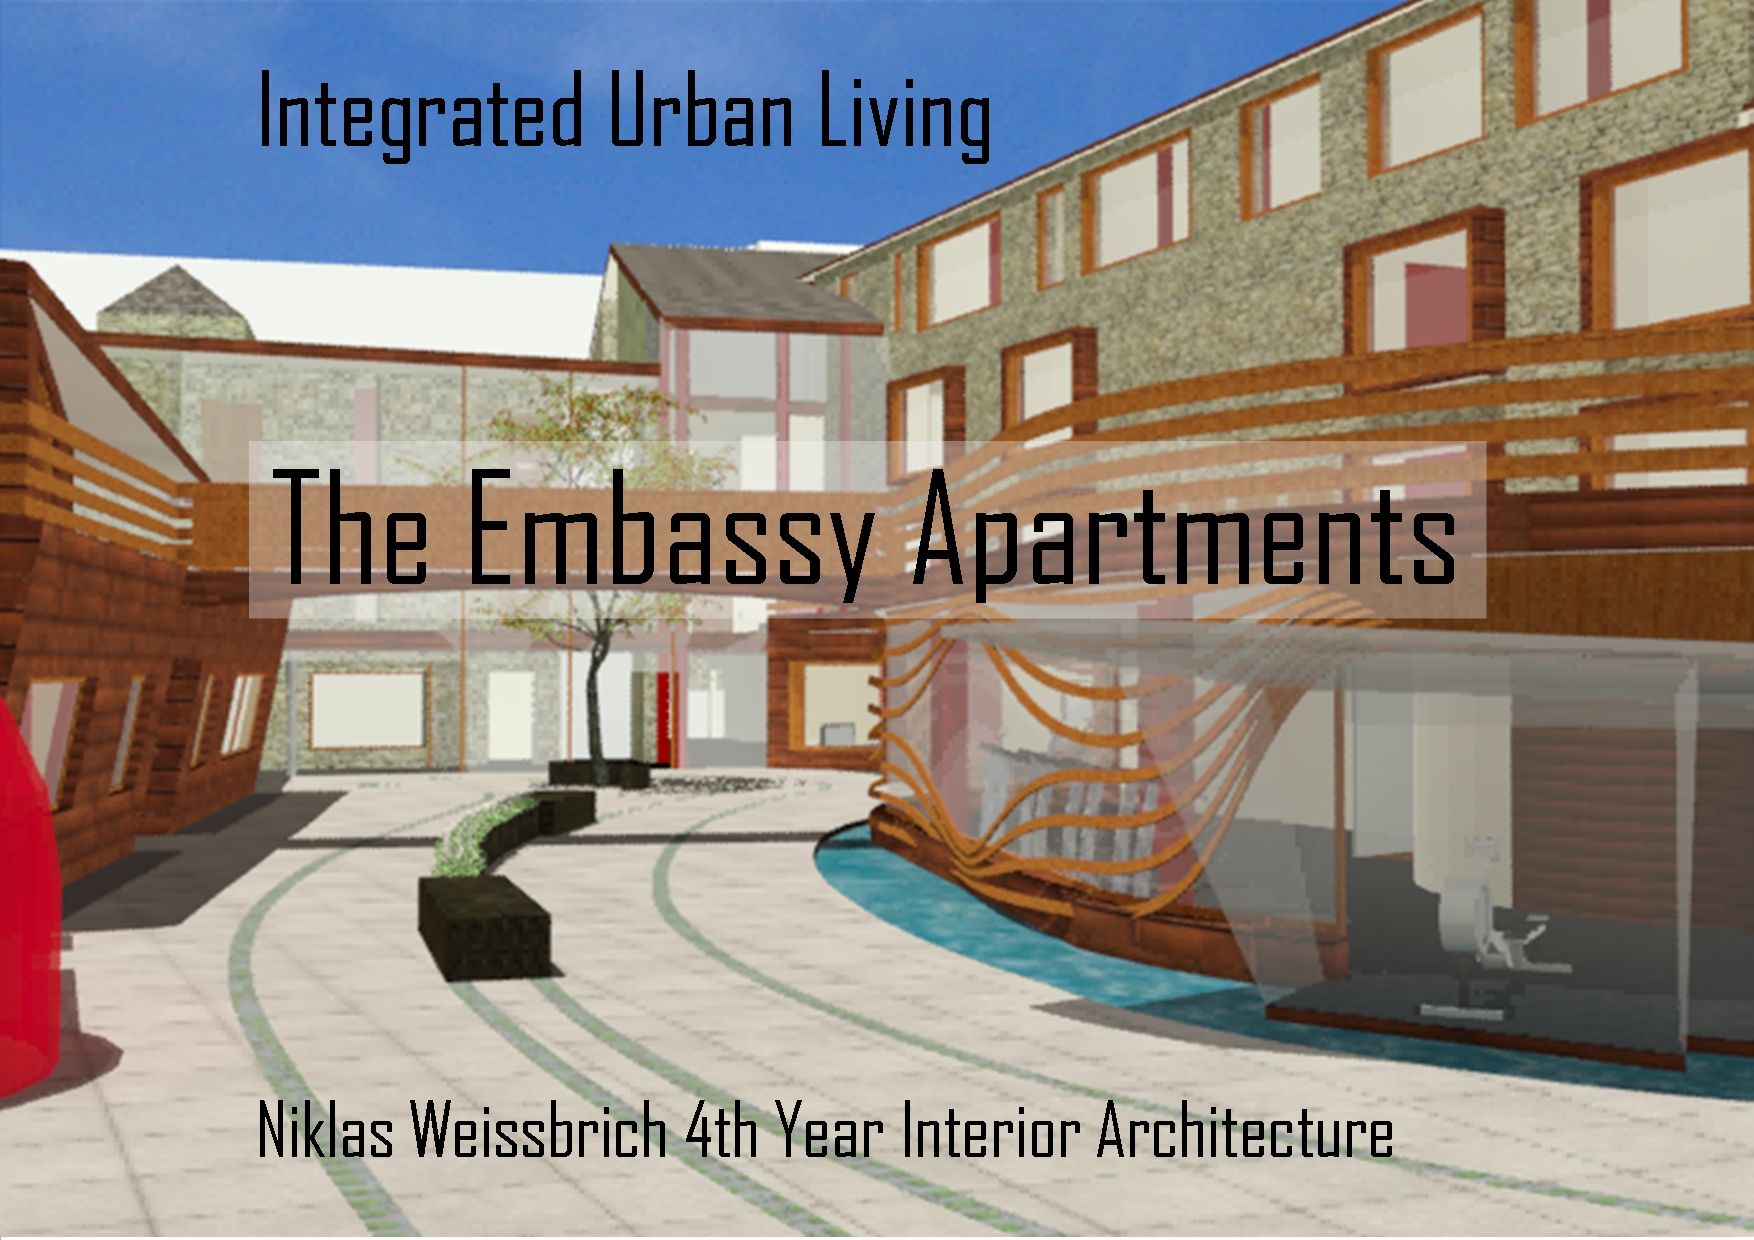
Final Year Project - Integrated Urban Living
Project Brief
To create a sustainable integrated
housing community into the existing
fabric of Sligo's city centre, in
response to societies needs within
the regional context of the
north-west of Ireland, in order
to engender a convivial community
integrated socially, ethnically,
demographically and Architecturally.
As Interior Architecture students, we aim to establish a relationship to Sligo’s unique context on the north-west coast of Ireland while maintaining the existing structure and its historical links to Sligo. We intend to surpass the aspirations of all stakeholders in the design of an integrated urban neighbourhood. Through the consultation of all stakeholders, we strive to create a sense of ownership that combats the issues of segregation and isolation within the community, designed with the user group in mind, which will aesthetically fit into Sligo’s cultural context. In order for the development to be successful we identified that we need to utilise Sligo’s amenities by strengthening links to existing and proposed nodes. Through appropriate material choices and the management of maintenance, we aim to combat anti-social behaviour while meeting the sustainable environmental needs through our design process. Finally we propose to meet the needs of the current client without jeopardising the adaptability of future generations and potential climate change.
© Niklas Weissbrich 2018

Interior Architect
RIBA Part 1
RIBA Part 1

This
is a 3D Walkthrough of the building. It was created with a mixture of
programs including Google Sketchup, 3ds Max, Photoshop and Video editing
software.
Please Find Full Portfolio Here
Final Year Project - Integrated Urban Living
Project Brief
To create a sustainable integrated
housing community into the existing
fabric of Sligo's city centre, in
response to societies needs within
the regional context of the
north-west of Ireland, in order
to engender a convivial community
integrated socially, ethnically,
demographically and Architecturally.
As Interior Architecture students, we aim to establish a relationship to Sligo’s unique context on the north-west coast of Ireland while maintaining the existing structure and its historical links to Sligo. We intend to surpass the aspirations of all stakeholders in the design of an integrated urban neighbourhood. Through the consultation of all stakeholders, we strive to create a sense of ownership that combats the issues of segregation and isolation within the community, designed with the user group in mind, which will aesthetically fit into Sligo’s cultural context. In order for the development to be successful we identified that we need to utilise Sligo’s amenities by strengthening links to existing and proposed nodes. Through appropriate material choices and the management of maintenance, we aim to combat anti-social behaviour while meeting the sustainable environmental needs through our design process. Finally we propose to meet the needs of the current client without jeopardising the adaptability of future generations and potential climate change.
Final Year Project - Integrated Urban Living
Project Brief
To create a sustainable integrated
housing community into the existing
fabric of Sligo's city centre, in
response to societies needs within
the regional context of the
north-west of Ireland, in order
to engender a convivial community
integrated socially, ethnically,
demographically and Architecturally.
As Interior Architecture students, we aim to establish a relationship to Sligo’s unique context on the north-west coast of Ireland while maintaining the existing structure and its historical links to Sligo. We intend to surpass the aspirations of all stakeholders in the design of an integrated urban neighbourhood. Through the consultation of all stakeholders, we strive to create a sense of ownership that combats the issues of segregation and isolation within the community, designed with the user group in mind, which will aesthetically fit into Sligo’s cultural context. In order for the development to be successful we identified that we need to utilise Sligo’s amenities by strengthening links to existing and proposed nodes. Through appropriate material choices and the management of maintenance, we aim to combat anti-social behaviour while meeting the sustainable environmental needs through our design process. Finally we propose to meet the needs of the current client without jeopardising the adaptability of future generations and potential climate change.
3rd Year
Projects - Socially aware Design School and an
Irish Embassy and Pavilion in Rome.
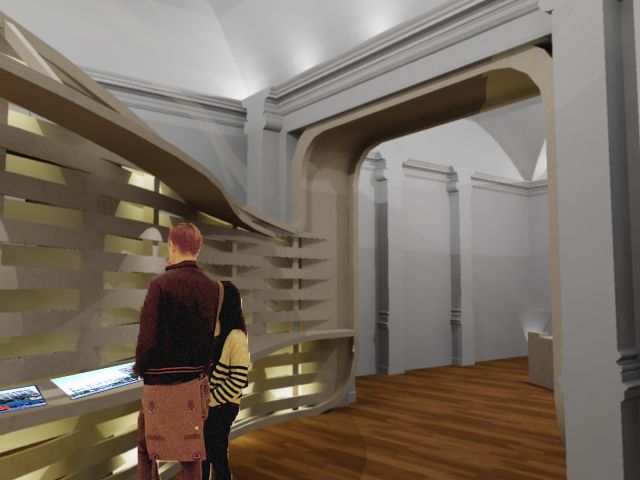
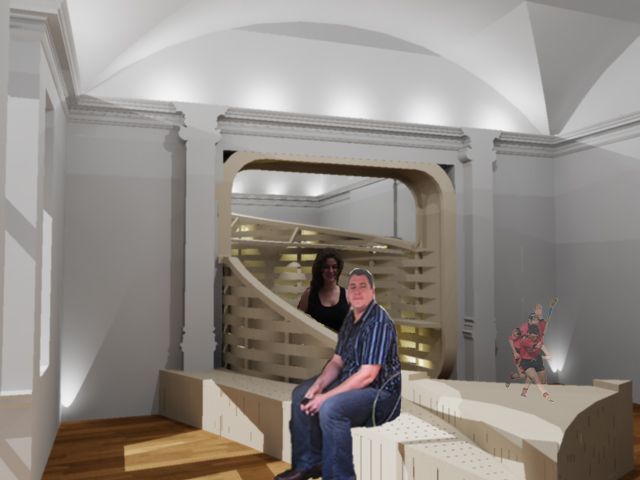
Irish Embassy and Pavilion In Rome.
Project Brief
Ireland's Current Embassy in Rome is at maximum capacity and is not suited to the future and everyday needs of the chancery's staff. Due to this lack of space a new embassy is to be imagined. This new Embassy building is to house the needs of the Department of Foreign Affairs and display the best Ireland has to offer in the form of an adjoining Pavilion. The design should incorporate a Bord Bia food exhibition to promote the quality Irish products available.
The Piazza De Quiriti in Rome's Prati District was cited as a potential location as this district currently houses two other Consulates and is in need of redevelopment.
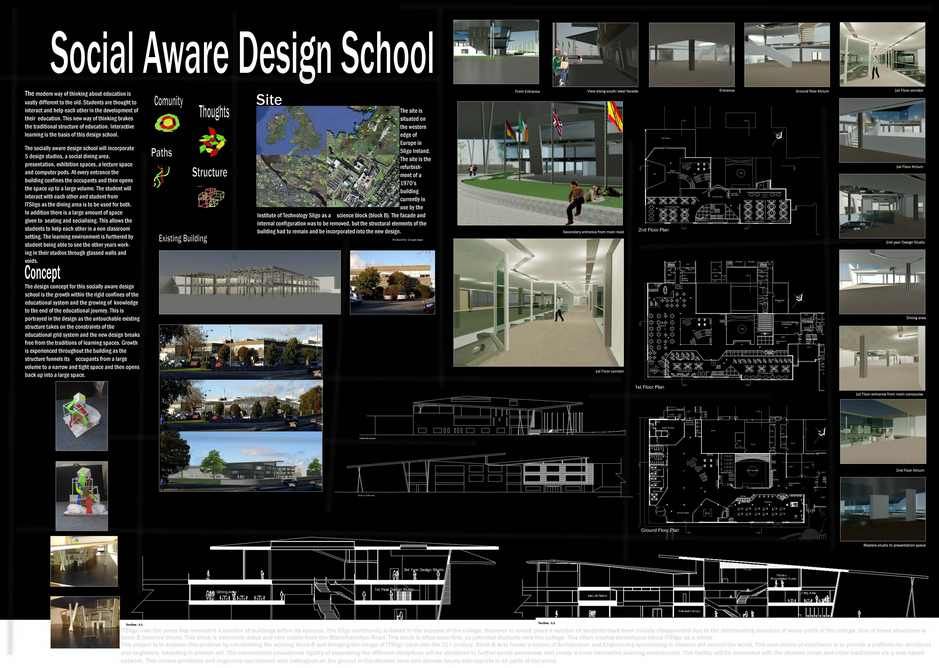
Socially Aware Design School.
Project Brief
ITSligo over the years has renovated a number of buildings within its campus. The Sligo community is based in the success of the college. However in recent years a number of students have been initially disappointed due to the deteriorating structure of some parts of the college. One of these structures is block B (science block). This block is extremely dated and very visible from the Manorhamilton Road. This block is often seen first, as potential students view the college. This often creates stereotypes about ITSligo as a whole.
This project is to address this problem by refurbishing the existing block B and bringing the image of ITSligo back into the 21st century. Block B is to house a school of Architecture and Engineering specialising in disaster aid around the world. This new centre of excellence is to provide a platform for architects and engineers intending to provide aid. The conventional educational rigidity of separating the different disciplines will be abolished to further social awareness and create a more interactive learning environment. This facility will be connected with the disaster zones and other institutions via a web based network. This means architects and engineers can interact with colleagues on the ground in the disaster zone and discuss issues with experts in all parts of the world.
.
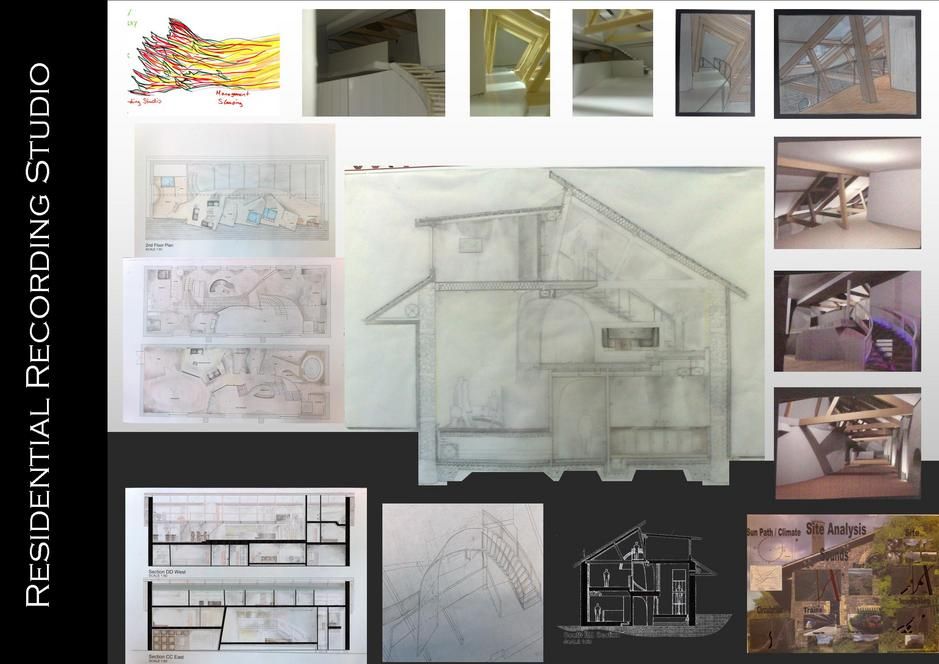
2nd Year Projects - Residential Recording Studio
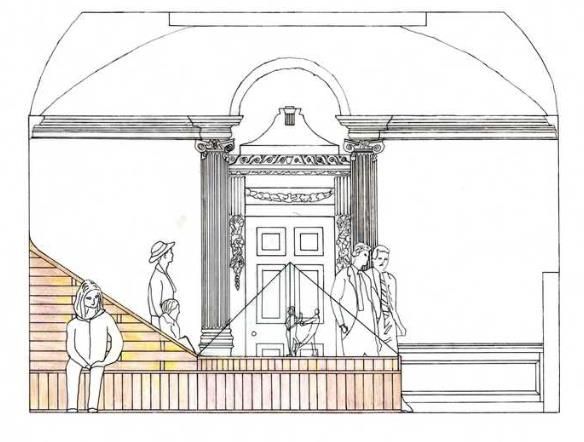
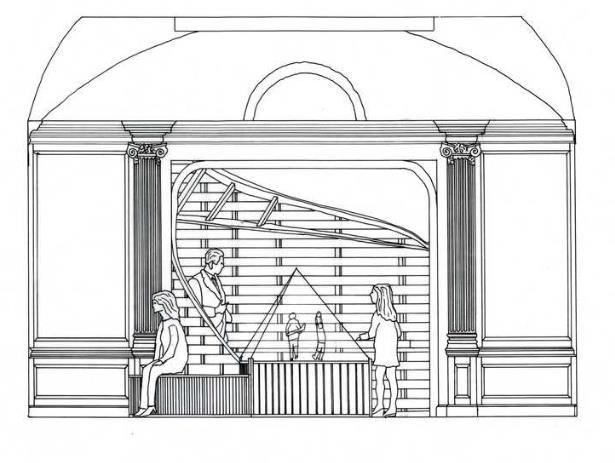
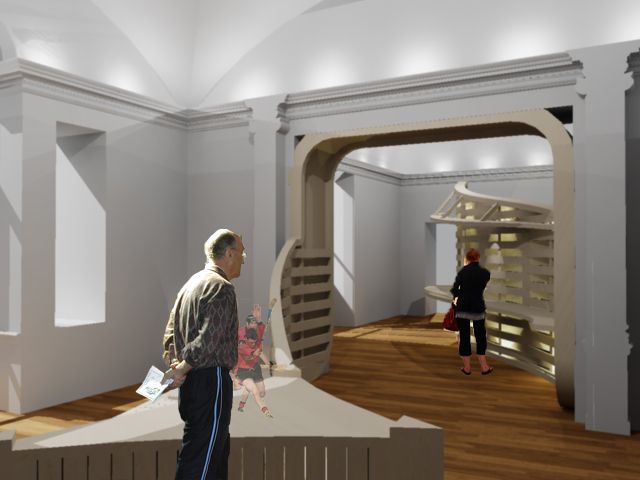
& GAA Headquarters and exhibition
space.